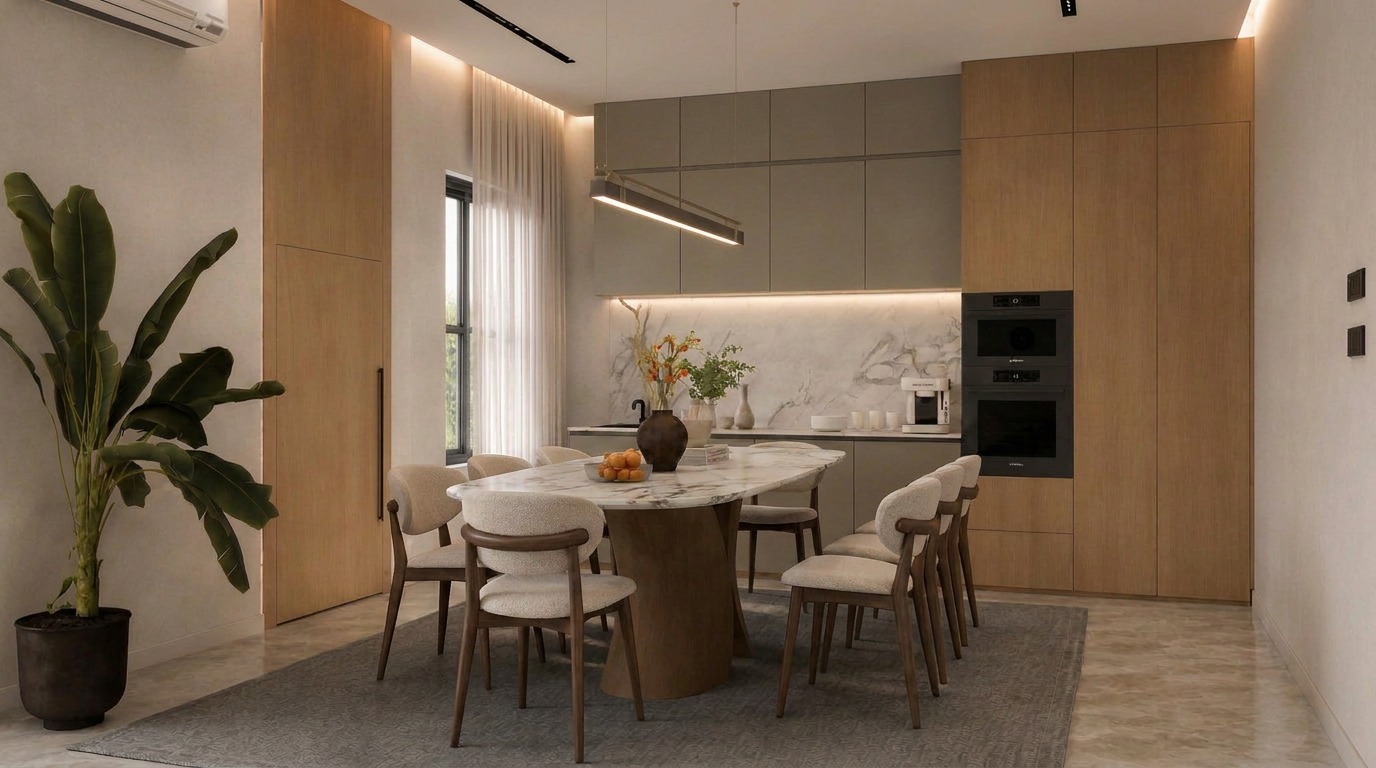
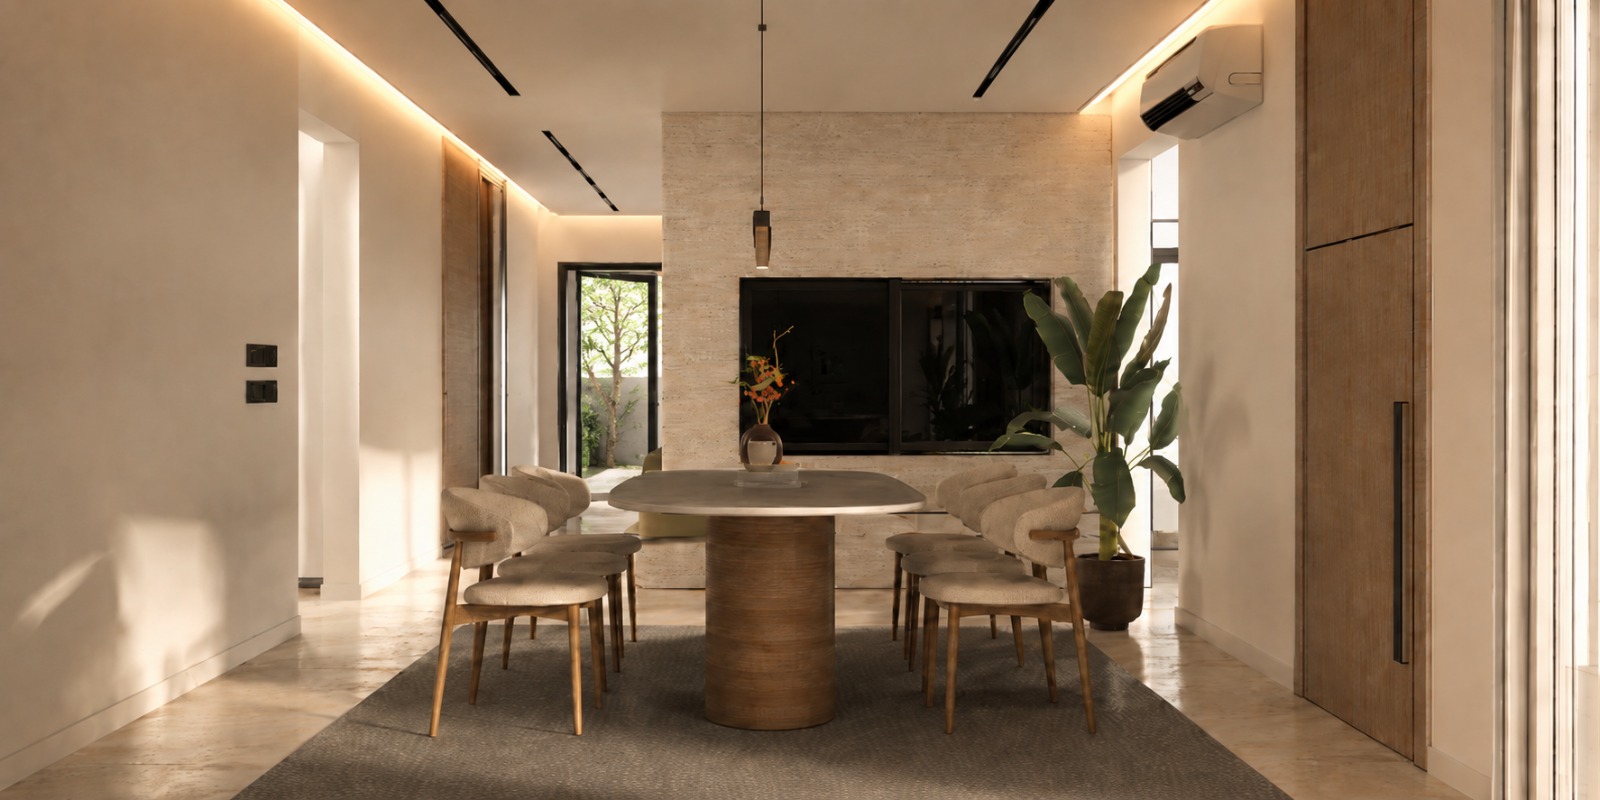
Deliverables
What you receive
- Commercial concept board
- Functional layout
- Key material direction
- Feature wall and lighting notes

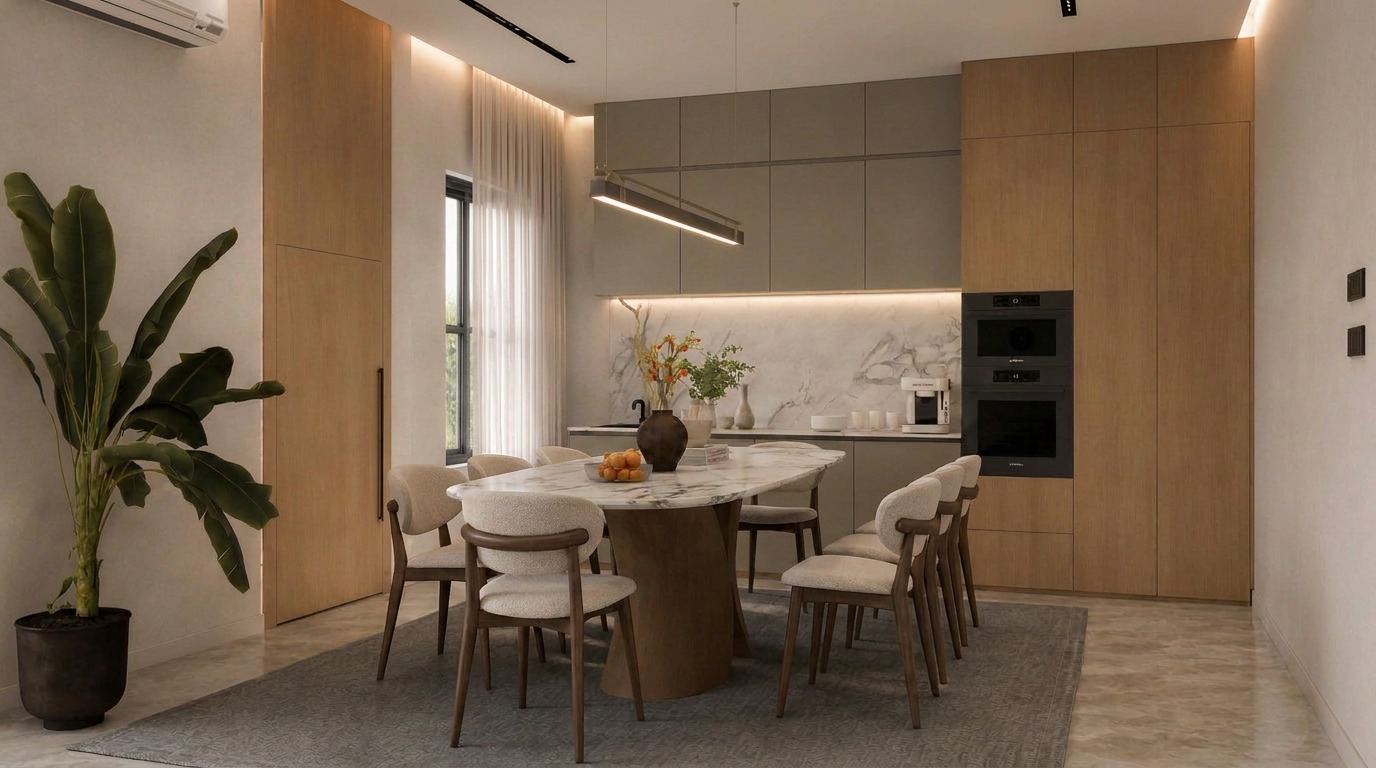
Commercial Space Design
Concepts for offices, clinics, cafes, restaurants, and retail interiors.
Overview
Concepts for offices, clinics, cafes, restaurants, and retail interiors.
Deliverables
Included
Managed from the service content structure and shown here as part of the customer-facing detail page.
Managed from the service content structure and shown here as part of the customer-facing detail page.
Managed from the service content structure and shown here as part of the customer-facing detail page.
Managed from the service content structure and shown here as part of the customer-facing detail page.
Managed from the service content structure and shown here as part of the customer-facing detail page.
Process
FAQ
Yes. The design can be prepared around launch needs, customer flow, and a phased decision process.
Related Projects
Start
Book a consultation or submit a request to receive a quotation from the studio team.